What A3IUM Does

⚡

Faster layouts

Turn site photos or videos into accurate 2D and 3D layouts in minutes, not hours. Skip the manual setup and jump straight into design.

✨
Coming soon!

Visualize changes in real-time

Make modifications to your space instantly. Move furniture, add objects, and play with your environment to explore endless design possibilities.

🔗
Coming soon!

Seamless connection to your workflow

Export in any desired format SketchUp, DXF, OBJ, FBX, and more to integrate smoothly with your existing design stack.
How A3IUM works

📷

1. Capture

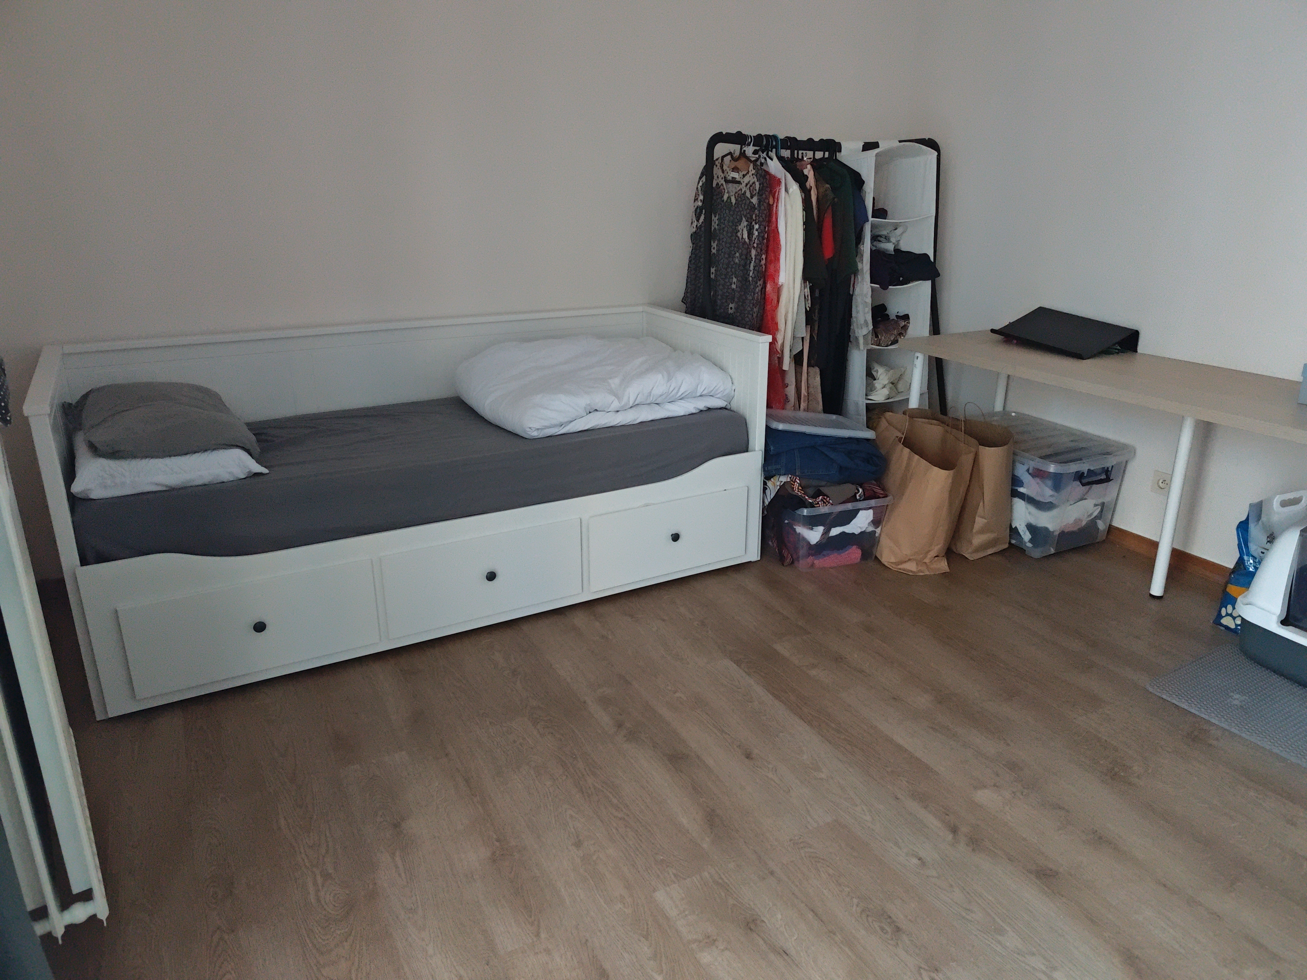
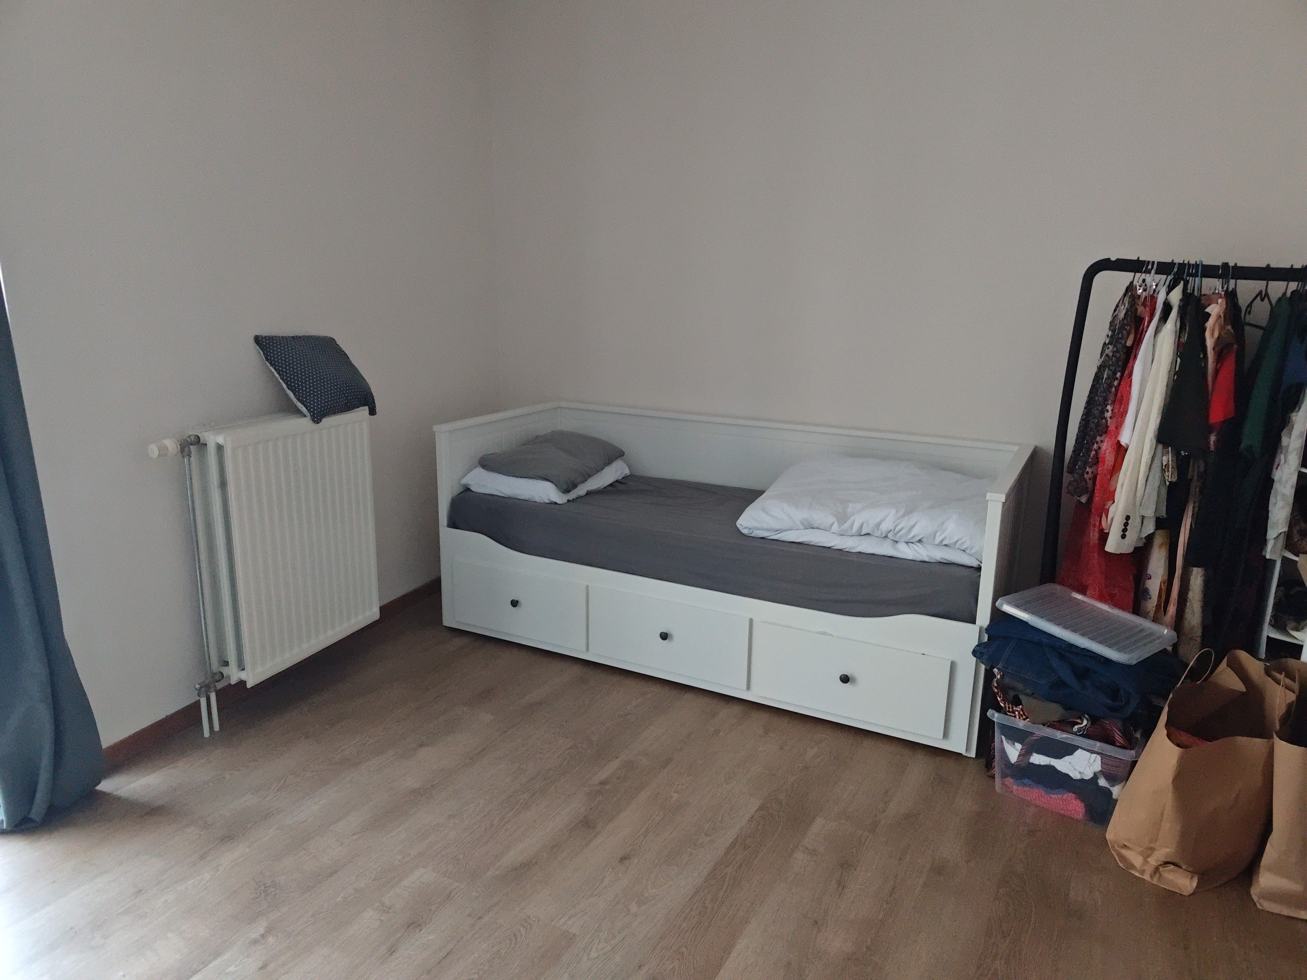
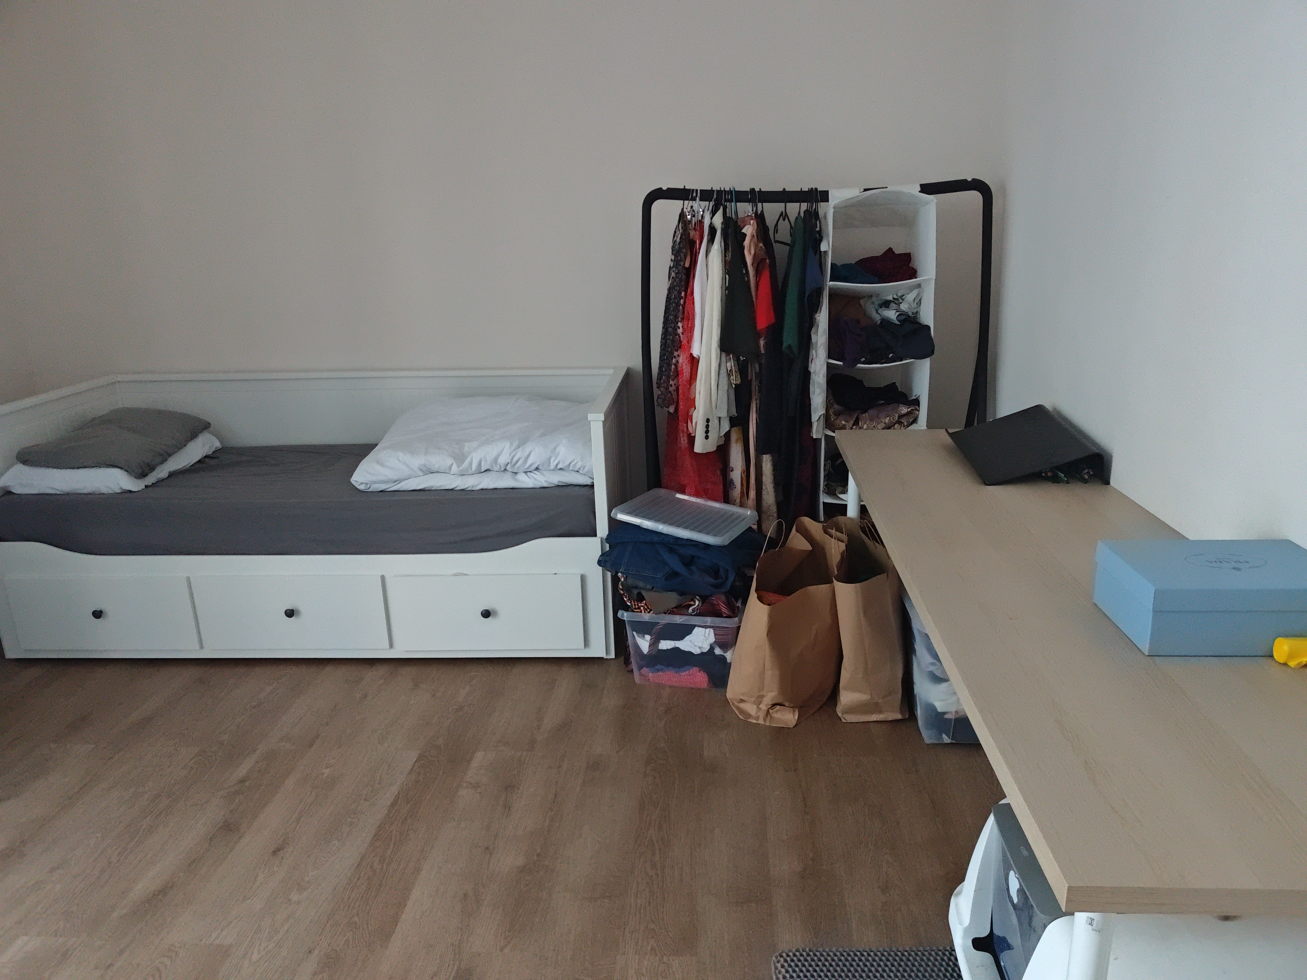
Take photos or record a quick video of your space. Simple, fast, and no special equipment needed.

Capture example 1 Capture example 2 Capture example 3
🎨

2. Create

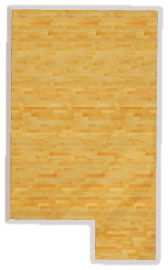
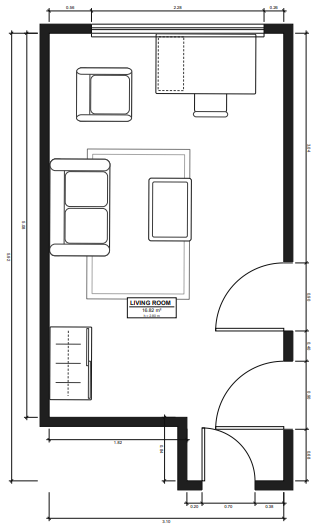
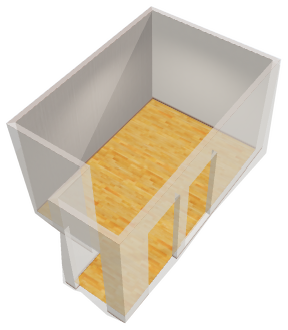
From your photos and videos, A3IUM generates a 2D layout, a dimensioned floor plan, and an interactive 3D scene of the room.

Generated 2D layout of the living room
2D Layout
Dimensioned floor plan of the living room with furniture
2D Plan with dimensions
3D scene of the living room
3D Scene
🚀

3. Design

Explore design options, move furniture, and see your space come to life in real-time.

📤

4. Export

Export your results to the formats your tools expect, ready for SketchUp and other CAD/BIM and 3D workflows.

Supported formats
SKP (SketchUp) DXF OBJ FBX GLB / GLTF IFC
Optimized for common DCC and CAD tools.

Ready to streamline your workflow?

Contact us Meet the Team